
SERVICES

Public green spaces
This category includes a wide variety of urban and rural green spaces, including:
- urban parks and theme parks;
- public gardens, historic gardens and themed gardens;
- Urban vegetable gardens;
- Landscape Requalification projects for degraded areas and sensitive areas;
- integration into technical teams for subdivisions, detailed plans;
- technical assistance, survey and inventory of plant species;
This kind ofprojects it is usually carried out in conjunction with architecture and/or engineering offices.

Private gardens
This category includes not only family gardens, as well as domestic vegetable gardens and orchards.
This is a service that can be hired by clients who are currently designing their home or by those who have a garden that they no longer identify with and want to renovate.
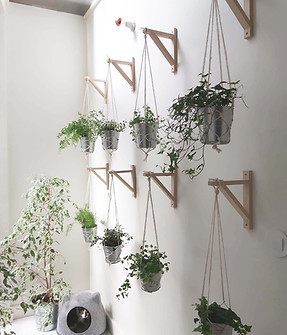
Indoor gardens
The number of hours we spend within 4 walls is increasing and so it is worth including green spaces for decompression (and air purification) within our homes and workplaces.
If you have a terrace, balcony, interior patio or even a free wall in the living room, you can get in touch and together we will create your oasis.
This is a service that can be hired by private clients or companies that want to improve their employees' workspaces.
WORK METHODOLOGY

1. First contact
The first step is a meeting with the client, in person or online, where the objectives for the space, personal tastes, needs (garden space,fire pit, outdoor kitchen, swimming pool etc.), conditionrather, type of maintenance.
At the end of this step, the conditions for presenting a fee note are met.

2. General Plan Proposal
After the award of the worko a 2D general plan is drawn up where the general proposal for the space is presented, with the definition of the different areas, accompanied by standard images illustrating the different proposed areas.
At this stage the focus is on the General concept.

3. Execution project
After approval of the previous phase, we move on to defining the details. This phase generally includes:
- Planimetry and altimetry plan
- Tree, shrub and herbaceous plantation plan
- Plan of floors, ground coverings and equipment/furniture
- Watering plan
- Lighting plan
- Technical details of building structures
- Written pieces: Descriptive report, Tender specifications, Bill of quantities and budget estimate.

4. Monitoring the work
Once the project is complete, a quote for execution is requested from a construction/gardening company. The client can choose who carries out the work. The number of construction monitoring visits is defined together with the client, taking into account the characteristics of the project. During these visits, it is possible to clarify doubts and resolve difficulties that arise.